
air-Q in Action: Kurt-Masur-Schule Leipzig – Root Cause Analysis for Summer Temperature Problems
Learn here how the air-Q can be used in a school to improve indoor air quality.
What Is the Measurement About?
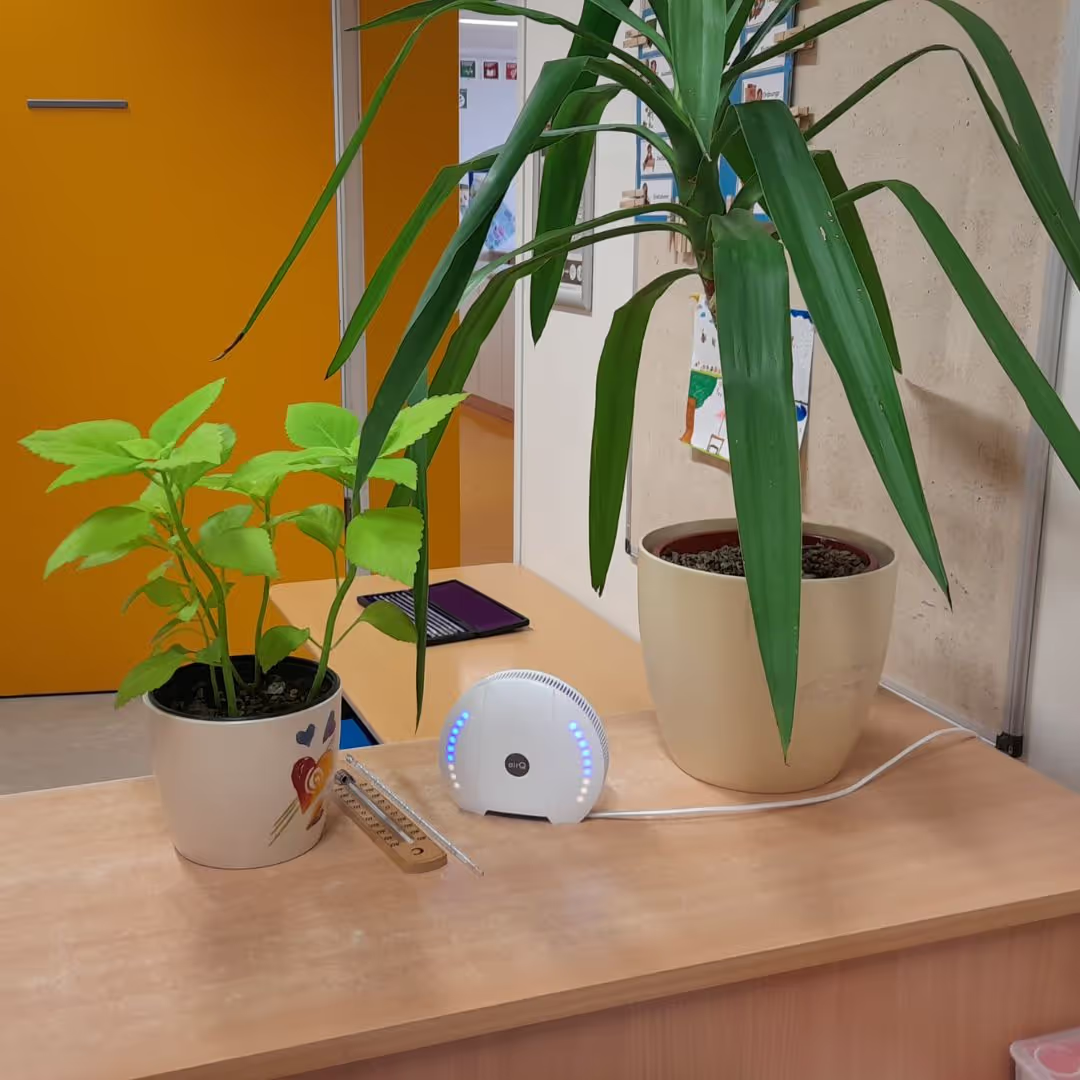
Since 2019, Kurt-Masur-Schule has been struggling with overheated classrooms and inadequate air circulation, especially during summer months. Teachers and children report concentration problems, headaches and disrupted classes. Temperature problems also occur in winter, with uncomfortably cold rooms at the start of the week. The project’s goal is to improve these conditions and find sustainable solutions.
The school approached the parents’ council in 2019 about overheated rooms and poor air quality. Parents, teachers and the after-school care program also confirmed the problems, which occurred both in summer and winter. A working group (Heat Working Group) was formed to find solutions, but obstacles such as cost, planning and fire safety made action difficult.
In 2024, the school began systematically documenting room temperatures and sent the results to the architecture firm.
At the initiative of the parents’ council, air-Q agreed to carry out and evaluate measurements of relevant indoor air parameters in predefined rooms. In one room, a small air conditioning unit was operated in parallel, since the school administration is investigating installing these in particularly affected rooms as a possible solution.
How Was the Measurement Conducted?
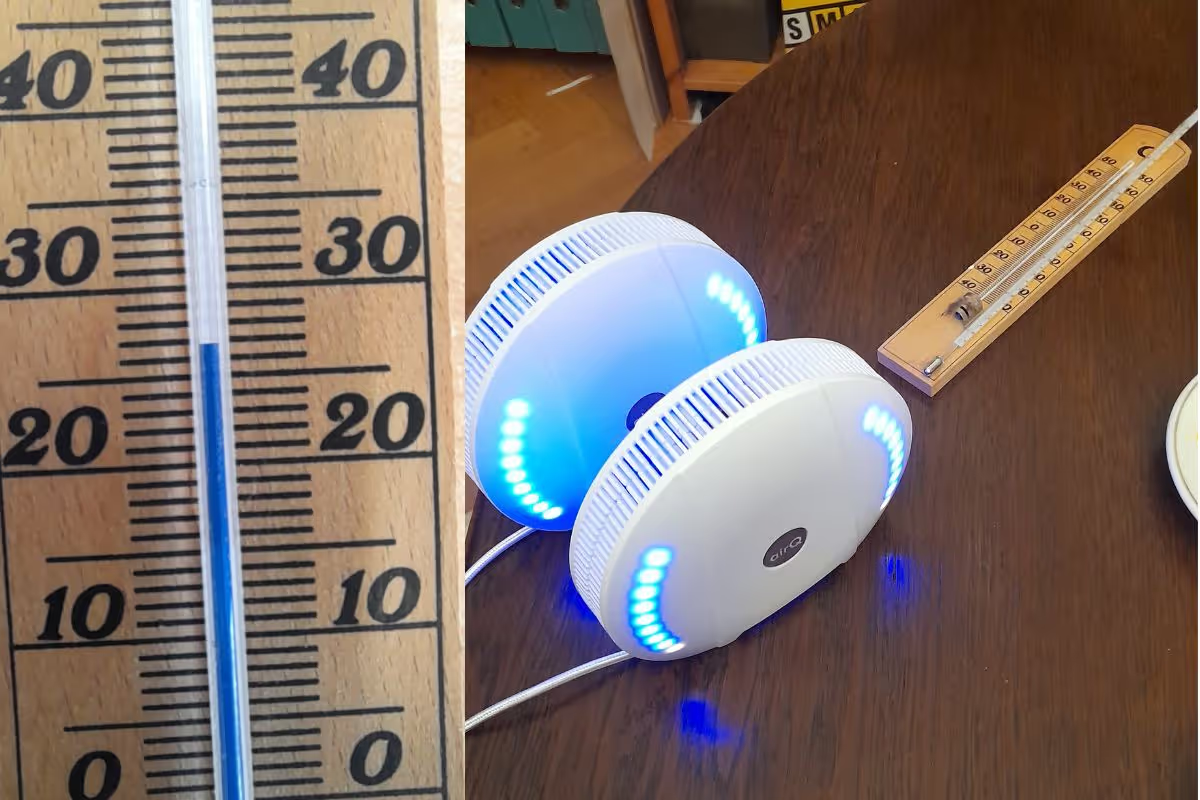
To analyze the situation, air-Q light indoor air analysis devices were placed in two classrooms from August 21 to September 9. In addition to air pressure, the devices recorded temperature, carbon dioxide concentration, relative humidity and the concentration of volatile organic compounds every 2 minutes.
While temperature captures the warming of the rooms, recording humidity, the concentration of volatile hydrocarbons, and carbon dioxide allows for an assessment of perceived room temperature, the intensity of air exchange achieved, and some basic parameters for assessing air quality.
Measuring carbon dioxide concentration reveals when the room is being used and whether its buildup could be a cause of discomfort, headaches or dizziness. The selection of readings as well as their high temporal resolution allows not only conclusions about the average exposure to these factors, but also insight into the temporal relationships between them.
Additionally, freely available and existing outdoor temperature data was consulted to qualitatively interpret the influence of outdoor temperatures on indoor temperatures.
What Are the Measurement Results?
Temperature
Room temperatures during class were consistently too high (between 26 °C and over 30 °C).
The main causes are direct sunlight on the window fronts and heat emitted by people and devices.
No noticeable nighttime cooling occurs due to the building’s high thermal mass.
Air Quality
CO2 levels and humidity remained within an acceptable range.
VOC concentrations showed only occasional spikes, presumably due to room use or materials in the room.
The ventilation system provides adequate fresh air supply but doesn’t actively cool the rooms.
The measurement results confirm high temperatures as the greatest burden on school operations. The proposed measures for improved ventilation and shading offer short-term solutions, while possible active cooling needs to be examined over the longer term. A priority is implementing a free-cooling program to efficiently use cool outdoor air at night, in order to achieve a sustainable improvement of the indoor climate.
Key air-Q Features for the Measurement at Kurt-Masur-Schule
Comprehensive data collection: The air-Q device enables simultaneous measurement of multiple air parameters such as temperature, carbon dioxide (CO2), relative humidity and volatile organic compounds (VOC). Two air-Q lights were used for the measurement. The high-frequency measurement (every 2 minutes) enables precise analysis of temperature and air quality trends.
Flexibility and ease of use: The air-Q is compact, easy to install and easy to transport, making it ideal for use in various rooms. This flexibility made it possible to collect detailed data in different classrooms.
Real-time monitoring: The air-Q’s ability to transmit air quality data to the air-Q Cloud in real time gives even laypeople the ability to quickly access the data, quickly identify specific pollution sources, and deepen their understanding of air quality. This can not only raise awareness of indoor air pollution, but also lead to practical changes in teachers’ and children’s daily school routines, such as ventilating more regularly.
Interview with Kurt-Masur-Schule
Discover exciting insights in our interview with Kurt-Masur-Schule’s deputy headteacher Christiane Dubiel, along with a dedicated, knowledgeable engineer and father of a child at the school, Robert Pohl.
Learn more about the measurement carried out at Kurt-Masur-Schule with three air-Q devices. The interview was conducted in February 2025 and offers practical insights and solution ideas that can also be applied to other schools.
Question 1: What causes the high temperatures at Kurt-Masur-Schule? What role does the indoor climate play for children’s and teachers’ concentration and wellbeing?
Robert Pohl, engineer and father of a child at the school:
High and unreasonable room temperatures are found predominantly on the two upper floors on the east, south and west sides of the building, as well as on the roof terrace. There are several reasons for this:
1. The school building’s permanent overcrowding means that both upper floors must be used simultaneously during operation, even though the installed ventilation system was only designed to ventilate one occupied upper floor at a time, while the unoccupied upper floor is only meant to be ventilated at a minimal level. There are also other unfavorable room arrangements: the after-school care, classroom and break rooms permanently used by children present are located for the most part on precisely those upper floors and in exactly the three building sections constantly exposed to the sun. In contrast, the staff room, school administration, secretary’s office, cloakrooms, restrooms, or only occasionally used art or workshop rooms are on the noticeably cooler north side of the building. The cool ground floor houses the workshop room and some after-school activity rooms as well as the dining hall — rooms that are only used temporarily. The after-school care’s children’s kitchen has no window that can be opened.
2. There’s no effective shading, so due to strong sun exposure, the building envelope in the three mentioned areas heats up despite insulation. As a result, for example, the roof terrace can’t be used during the day even in summer months due to acute health risks from heatstroke. This is exacerbated by the fact that the blinds arranged to shade the window fronts automatically retract at even a slight breeze, so unfortunately they only rarely contribute to shading, and only in near-complete stillness. And by design, they unfortunately also block any further airflow between the blind and the window, which contributes to warming.
3. The ventilation system’s controls presumably don’t work ideally within the given structural constraints. At least adequate air exchange is demonstrable, but no cooling is noticeable, even when the temperature drops below 15 °C on cold summer nights.
4. The building was architecturally designed with rather lower ceiling heights. In line with a passive house standard, the decision was made to use a technical system for the necessary ventilation rather than large, manually openable windows.
5. From an urban planning perspective, the school building is also located in a heavily sealed area of the city. This means hot days and tropical nights arrive faster than on the outskirts. The little roadside greenery in the form of shade-providing trees can’t offer any noticeable cooling for the building.
Christiane Dubiel, deputy headteacher:
The heat in the building persists overnight, so no cooling occurs in the classrooms and hallways. These high temperatures significantly impair the concentration of children and adults. In addition, people in the building suffer from headaches, fatigue and general discomfort. Applications for exemption from compulsory school attendance due to the heat in the rooms have already been submitted. The persistent heat leads to increased strain for everyone in the building, which negatively affects the ability to learn and work.
Question 2: Why can’t the problems be solved as quickly as would be necessary?
Robert Pohl, engineer and father of a child at the school:
Within the comprehensive and finely detailed chains of command and distributed responsibilities, there’s no viable, established path that helps solve these problems through known administrative processes between the school administration, after-school care management, LaSuB (the state schools authority), the after-school care provider, the building owner and building operator, as well as organizations such as health protection, occupational safety, the youth welfare office, or the accident insurance fund. The problem is comparatively new. Measured against overcrowding, the building’s demanding energy standard as a passive house, and the increasingly significant rise in summer temperature levels, especially in densely built city districts, the building’s warming is probably assessed differently today than it was foreseeable at the time of planning.
Additionally, the city of Leipzig remains a growing city with all the associated challenges (financial and staffing capacity, as well as dealing with the challenges of climate change).
Over the years, more than 20 measures for cooling or shading the building have been discussed and implemented with only limited success. And there was uncertainty about the potential, functionality and flexibility of the existing ventilation technology.
Christiane Dubiel, deputy headteacher:
The school has had a Heat Working Group for years, which has discussed various measures to improve the heat situation. The proposed measures include:
Planting trees
Shading the roof terrace and courtyard
Facade greening
Regularly rotating classes between rooms
Walkthroughs with climate architects
Refusing further class intakes to avoid overcrowding
Portable air conditioning units in classrooms
Raising awareness of the issue in the city district council
Applying film to the window panes
Discussions with architects
However, there’s a lack of openness toward the issue and cooperation between the various authorities, which leads to a lack of accountability and reduced information flow.
Last year, the school’s staff council brought in the company doctor. She took a position and again requested assistance from various authorities. As a result, the school administration was asked to obtain assessments from the accident insurance fund and the occupational safety specialist on the topic of "heat at KMS". We’re now still waiting for the occupational safety specialist’s assessment.
Question 3: How did the measurements proceed, and which rooms were examined? What particular challenges were there in measuring at this school? Why can the air-Q help here?
Robert Pohl, engineer and father of a child at the school:
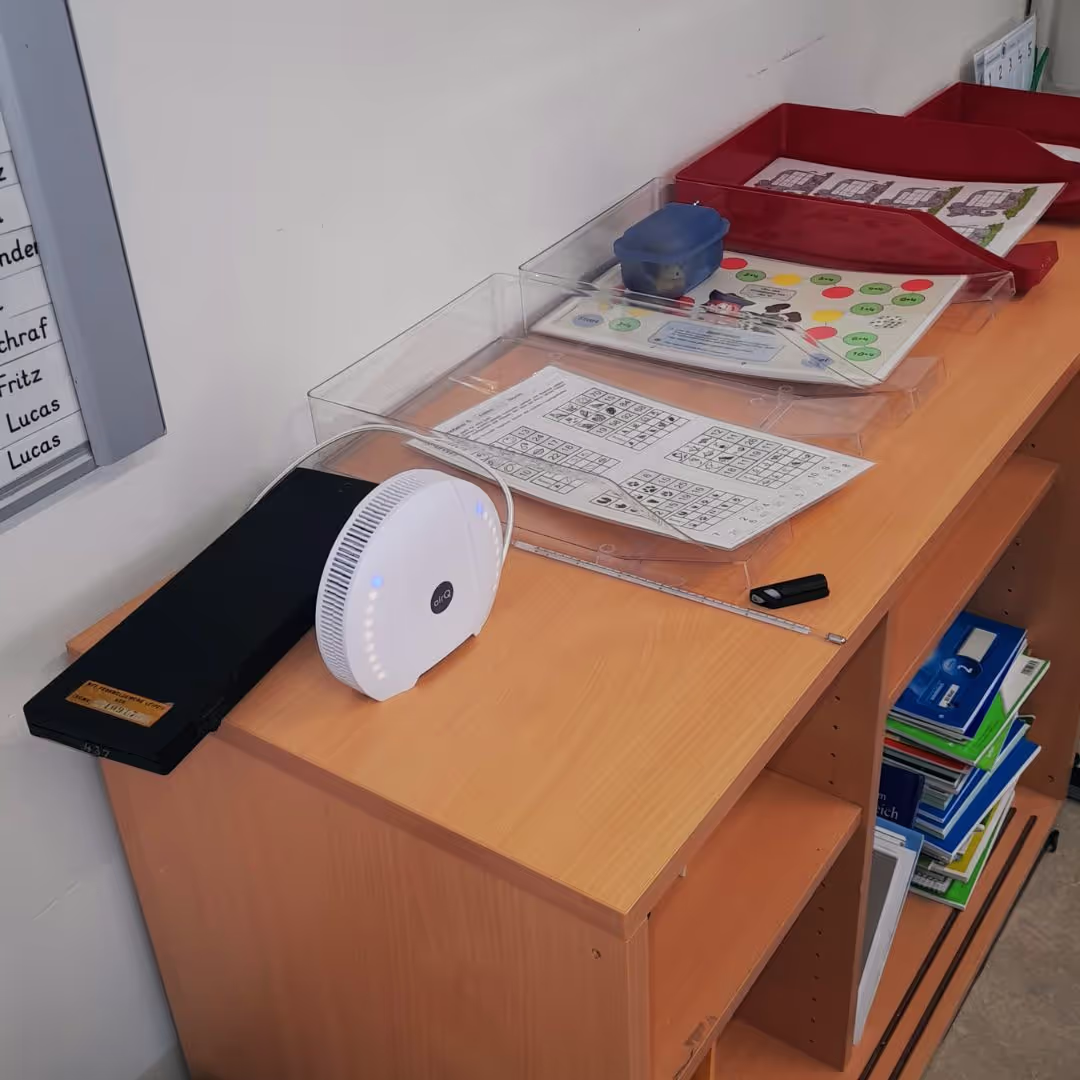
On the second upper floor, an air-Q was simultaneously placed on a console in two occupied classrooms (26 children + 2 teachers), right next to the door and facing the east-facing window front, measuring room air parameters at the height of the seated children’s heads. They were run for 2 weeks each. The challenge was achieving the best possible comparability between the rooms (orientation within the building) and positioning the air-Q safely, yet close to the children and near an outlet.
The air-Q can be used here since its LEDs also provide interesting feedback for children, rather than being just a passive device. The high-frequency measurement every 2 minutes makes it possible to recognize the temporal relationships between room air parameters and room use — e.g. how long the room was ventilated before class started, or whether the room was still used in the afternoon. Nonetheless, the volume of data to be analyzed over periods of weeks remains manageable and can be presented meaningfully.
The limitation of proximity (< 2 m) to an outlet can be overcome with a sufficiently sized power bank.
Christiane Dubiel, deputy headteacher:
Since the air-Q records/collects data digitally, additional comparison data (e.g. outdoor temperature measurements) could be included in the evaluation. This way, as a school, we now have documentation of what were previously only perceived issues (overheated rooms). At the same time, thanks to the complex measured values, air quality in the rooms could also be documented.
With the written evaluation of the measurement series now available, we have a basis for further discussions. The perceptions of those using the building can no longer be so easily dismissed.
Question 4: Were the results as expected? Were there any surprises?
Robert Pohl, engineer and father of a child at the school:
Regarding room temperature, the measurements unfortunately confirm the conditions subjectively perceived and described by students, teachers and parents. At 30 °C room temperature, focused learning and representative performance testing aren’t possible, which runs counter to the school’s purpose and the point of using it. Unfortunately, according to people who’ve worked at the school for many years, the measured temperatures aren’t just a temporary short-term effect, but depending on when the summer holidays fall, can make school operations untenable for over two months, and after-school care operations untenable even during the summer holidays.
Two results are very surprising: First, air exchange is sufficiently good, so that even in a full classroom, no significantly fatiguing CO2 concentration or unhygienic concentration of VOCs (volatile hydrocarbons, colloquially "odors") is detected. Humidity is also unobjectionable. It follows that the ventilation system ventilates well enough, and it’s not necessary to keep the windows permanently open — which is a necessary condition for operation under the passive house standard. The subjective burden arises purely from the high temperature. Second, morning ventilation leads to noticeable cooling, but this effect is lost almost immediately once the window is closed at the start of school. It follows that the manual ventilation period is too short to cool not just the room air, but the building structure as a whole.
Question 5: As an indoor air expert, do you have tips for quickly reducing temperatures? What immediate measures could help improve indoor air quality in the short term?
Robert Pohl, engineer and father of a child at the school:
Ideally, whenever the outdoor temperature is lower than the room temperature (between 20 and 22 °C) during spring, summer, and increasingly autumn, noticeable ventilation with outside air should be enabled. The existing ventilation system should preferably be used for this, to avoid manual and only limited cross-ventilation. Given available staff, manual ventilation is possible immediately, but must not occur while students are present or staff are absent.
Provided the specifications are clear and the contract is awarded, optimizing the ventilation system is also a promising short-term solution, which, supplemented by perhaps two to three iteration cycles over two years, is also sensible in the long term.
Question 6: Are there sustainable structural or technical measures that could provide long-term relief?
Robert Pohl, engineer and father of a child at the school:
Structural and technical measures can definitely and sustainably prevent the building from overheating. Provided the funds were available, and weren’t lacking at other public institutions with similar or more severe problems, temperature could theoretically be set and maintained at a comfortable level, e.g. via active cooling, for which energy from the recently installed rooftop photovoltaic system with a rated output of over 90 kW could be used. Shading through greening also promises long-term relief. However, both measures not only require high investment, but also knowledgeable, regular and documented maintenance, care, upkeep and repair during operation. Given constantly changing conditions, such as special ventilation requirements under pandemic conditions or long dry periods, responsibilities also need to be developed at the staffing level, ideally across multiple institutions. An advantage of this would be that adapting to other institutions could succeed more easily and purposefully than if each building developed its own structures somehow based on existing possibilities and limitations.
Christiane Dubiel, deputy headteacher:
I’m often asked by parents whether a less overcrowded school might ease the heat issue in the rooms. Unfortunately, I always have to tell parents that I can’t assess this, and we also can’t check it in the short term, since the next first-grade cohort will again consist of 5 classes.